 Get A Quote


 English
 中文简体
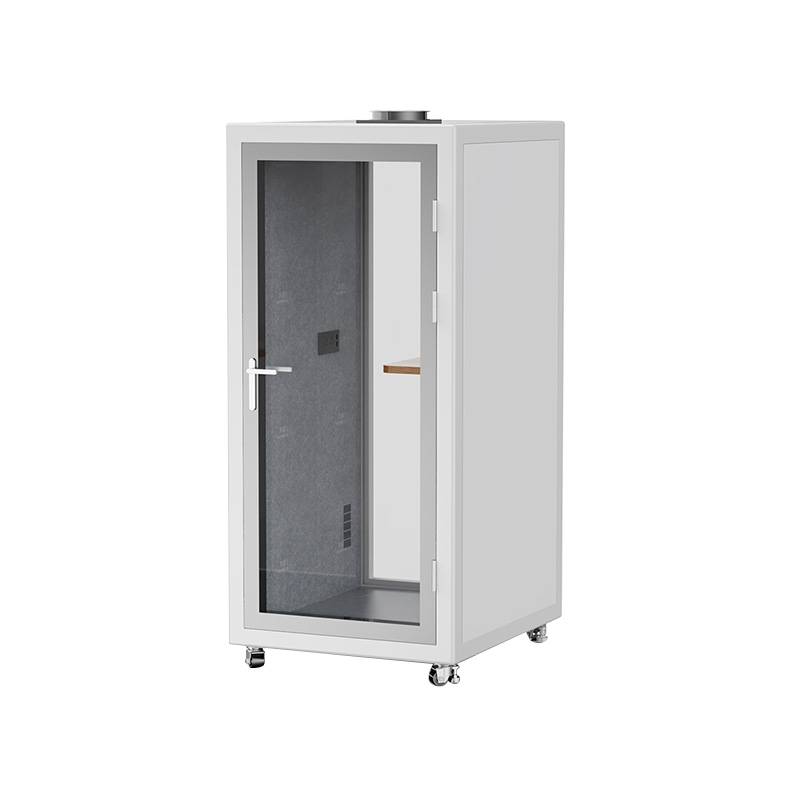
中文简体Understanding the precise function of a sound pod requires looking into the physics of interior acoustics, spatial ergonomics, and modern architectural design. A sound pod, frequently referred to as a Silent Pod, is an autonomous, self-contained architectural enclosure engineered to manage sound transmission, provide speech privacy, and create a controlled acoustic environment within larger interior spaces. Modern open plan offices, educational institutions, healthcare facilities, and commercial venues often struggle with high ambient noise levels, echo reflections, and visual distractions. A Silent Pod serves as a localized acoustic sanctuary, allowing individuals or small groups to conduct phone calls, video conferences, deep focus work, or private discussions without disturbing surrounding occupants or being disrupted by background ambient noise.
Unlike traditional permanent drywall construction, a Silent Pod is a modular structural furniture solution. It incorporates specialized sound absorbing walls, laminated acoustic glass panels, silent forced air ventilation systems, integrated power infrastructure, and ergonomically tuned furniture. By regulating both internal sound reverberation and external noise ingress, a sound pod provides a predictable acoustic environment where speech intelligibility is optimized and sound leaks are mitigated. Examining the mechanics of a Silent Pod involves analyzing acoustic attenuation principles, material engineering, air exchange mechanics, spatial positioning strategies, and ongoing maintenance requirements.
Fundamental Mechanics of Acoustic Isolation in a Silent Pod
The core objective of a sound pod is to establish a distinct acoustic barrier between the inside of the booth and the outside environment. Sound waves travel through air as longitudinal pressure variations and propagate through solid materials as structural vibrations. To contain or repel these sound waves, a Silent Pod relies on two distinct physical phenomena: sound attenuation, which blocks sound from passing through walls, and sound absorption, which prevents sound from bouncing off interior surfaces.
Standard interior walls without acoustic insulation often act as diaphragms, absorbing sound energy on one side and vibrating to re-emit that sound on the opposite side. A well engineered Silent Pod breaks this acoustic bridge by utilizing multi layered wall assemblies with varying material densities. This multi layer construction forces sound waves to pass through different physical mediums, causing the acoustic energy to dissipate as microscopic thermal energy as it attempts to penetrate each layer interface.
Sound Absorption versus Sound Attenuation Mechanisms
A common point of confusion in room acoustics is the functional distinction between sound absorption and sound attenuation. Sound absorption deals with internal room acoustics. When a person speaks inside a small room made of hard surfaces like glass or concrete, the sound waves reflect repeatedly off the walls, creating a echo effect that degrades speech clarity. A Silent Pod addresses this issue by lining its internal walls with high density porous materials, such as recycled polyester felt or acoustic mineral wool. These porous materials trap airborne sound waves within micro-fibers, converting kinetic acoustic energy into heat and preventing internal sound reflections.
Sound attenuation, on the other hand, measures the ability of a structure to stop sound transmission from one side of a barrier to the other. To achieve sound attenuation, a Silent Pod requires mass and air gaps. Heavy, dense external composite panels combined with internal air spaces block external noise sources like loud conversations, keyboard clatter, or footsteps from entering the booth. The combination of high external sound attenuation and high internal sound absorption ensures that the internal space remains quiet while preventing confidential conversations held inside from leaking out into the open room.
Speech Privacy Principles and Decibel Level Reduction
Speech privacy is a primary metric used to evaluate the effectiveness of an acoustic Silent Pod. Speech privacy does not necessarily mean absolute, complete soundproofing, which would require impractically thick concrete walls and hermetically sealed solid steel doors. Instead, speech privacy focuses on reducing speech audibility to a level where individuals standing outside the pod cannot understand the words being spoken inside.
Human speech generally falls within a frequency range of three hundred to four thousand hertz, with average conversational volumes sitting around sixty decibels. An effectively engineered Silent Pod reduces sound transmission across these specific speech frequencies by twenty-five to thirty-five decibels. This structural noise reduction drops internal conversation down to a faint, unintelligible whisper when measured directly outside the glass door, ensuring that confidential medical calls, financial discussions, or personal conversations remain private within open workspace layouts.
Structural Architecture and Material Composition of a Silent Pod
The acoustic isolation, structural stability, and longevity of a Silent Pod depend entirely on its material engineering. Standard furniture materials like thin particleboard or single pane float glass offer minimal resistance to sound waves. In contrast, acoustic pods utilize structural frames, composite panel sandwiches, specialized elastomeric gaskets, and engineered glass units designed specifically for sound dampening.
[Image: A detailed architectural cross section diagram displaying the multi layer wall construction of a silent pod including outer composite panels, acoustic insulation core, inner felt layer, and perimeter rubber seals]
Outer Shell Layering and Structural Frame Rigidity
The structural skeleton of a Silent Pod is typically constructed from high strength extruded aluminum or heavy gauge structural steel frames. This rigid metal frame ensures that the pod maintains geometric alignment over years of daily use, preventing frame sagging that could compromise airtight door seals. Attached to this internal frame is the outer structural shell, which often consists of powder coated steel plates, high density wood fiber composite panels, or molded polymer shells.
The outer shell material selection directly impacts sound reflection on the exterior of the pod. Dense exterior panels reflect ambient room noise away from the pod, contributing to overall room acoustics. Furthermore, structural dampening compounds are applied between metal structural components to eliminate mechanical rattles and sympathetic vibrations that can occur when external structural vibrations strike the outer casing.
Acoustic Wall Insulation and Interior Felt Panels
Directly behind the exterior shell lies the acoustic core layer, which provides the primary barrier against sound transmission. This central core commonly utilizes high density acoustic rock mineral wool, closed cell foam layers, or multi layer synthetic polymer sheets. These core materials feature dense, irregular fibrous structures that create high resistance against traveling sound waves.
The innermost surface layer of a Silent Pod is lined with acoustic fabrics or compressed PET polyester felt panels. These internal linings serve a dual functional purpose: they absorb internal vocal reflections to eliminate echo, and they offer a warm, tactile aesthetic for the occupant. PET acoustic felt is particularly valued in pod construction because it is lightweight, flame retardant, resistant to moisture absorption, and manufactured largely from recycled plastic bottles, supporting sustainable interior building standards.
Laminated Glass Assemblies and Perimeter Rubber Sealing
Glass surfaces represent one of the most challenging components in acoustic engineering because transparent surfaces must provide high visual clarity while blocking sound transmission. Standard single pane glass allows sound waves to pass through easily due to its uniform structural density and flexibility. A Silent Pod solves this weakness by incorporating thick acoustic laminated glass assemblies.
Acoustic laminated glass consists of two layers of glass permanently bonded together under heat and pressure using a specialized polyvinyl butyral or acoustic resin interlayer. This flexible internal interlayer acts as a vibration dampener, absorbing sound energy and preventing the glass from vibrating at its natural resonant frequency. To complete the acoustic envelope, the perimeter of the glass door and structural wall joints are fitted with multi fin silicone or EPDM rubber gaskets. When the door latches shut, these flexible compression gaskets form an airtight seal, eliminating micro gaps through which airborne sound waves could otherwise escape.
Ventilation Mechanics and Internal Air Flow Engineering
Because a Silent Pod is an airtight, sound insulated space, engineered ventilation is essential to maintain thermal comfort and air freshness for occupants. Without active ventilation, carbon dioxide levels and ambient temperature inside a small sealed enclosure increase rapidly, leading to occupant fatigue, discomfort, and reduced cognitive focus. However, introducing air vents into a soundproof structure creates a physical opening that sound waves can easily exploit.
Designing a effective ventilation system for a Silent Pod requires balancing rapid air exchange against sound isolation. The air intake and exhaust systems must continuously refresh the internal air volume without introducing loud fan noise into the pod or allowing internal speech to leak out through the air ducts.
Low Decibel Air Exchange Systems and Fan Placement
Modern silent pods utilize custom engineered, low voltage fan assemblies operating at variable speeds. These fans are calibrated to move air quietly, maintaining background noise levels inside the pod below thirty-five decibels. Low noise fan operation ensures that the ventilation system itself does not interfere with audio recordings, video calls, or delicate hearing requirements during telephone conversations.
Air flow pathways are designed to maintain a subtle positive or neutral air pressure environment within the pod. Fresh air is typically drawn in from lower exterior vents, swept vertically through the breathing zone of the sitting or standing occupant, and expelled through upper exhaust channels located in the ceiling module. This natural convection movement ensures that warm, exhaled air is continuously purged from the upper ceiling cavity.
Acoustic Baffle Waveguides for Air Inlets and Outlets
To prevent sound from leaking through ventilation openings, engineers utilize acoustic baffles or serpentine air waveguides. Rather than creating a direct, straight hole through the wall panel, air intake and exhaust channels follow a curved, zig-zag path lined with sound absorbing foam.
As air flows through these curved baffle paths, sound waves traveling alongside the air strike the sound absorbing foam walls repeatedly. High frequency sounds are absorbed quickly upon contact with the internal foam lining, while low frequency sound waves lose intensity through multiple directional changes within the waveguide matrix. This acoustic labyrinth structure allows air molecules to pass freely while trapping sound waves within the duct interior, maintaining the overall sound isolation rating of the Silent Pod.
Ergonomic Design, Lighting Systems, and Media Integration
A sound pod is more than just an acoustic box; it is an active functional workspace designed to support long hours of productive human activity. Interior layouts are meticulously planned to maximize physical comfort within compact spatial footprints. Ergonomic consideration covers internal seating angles, desk depth, monitor eye levels, access to electrical power, and visual lighting quality.
[Image: Interior view of a single person focus silent pod featuring an adjustable desk, integrated power hub, dimmable LED ceiling panel, and ergonomic upholstered seating]
Task Lighting Calibration and Visual Comfort
Proper illumination within a small enclosed space is vital for preventing eye strain and ensuring professional appearance during video conferencing sessions. A Silent Pod incorporates custom LED lighting arrays positioned to minimize shadows across the faces of occupants. Direct overhead glare is diffused through frosted acrylic panels, distributing soft, even illumination across the desk surface.
Advanced pod systems offer customizable lighting controls, allowing users to adjust color temperature and brightness levels to match specific tasks. Warmer color temperatures create a relaxing environment for private phone calls or casual reading, while cooler daylight tones enhance alertness during intensive focus work or video meetings. Furthermore, smart motion sensors automatically activate internal lights and fans when an occupant enters the pod, shutting down power automatically after departure to conserve energy.
Integrated Power Outlets and Workspace Ergonomics
Modern workflows rely entirely on digital devices, making internal power access a standard functional requirement within sound pods. Built in power modules provide standard electrical outlets, USB charging ports, and network data connectors integrated flush into the desk surface. Wiring channels are concealed within the internal wall cavities, preserving clean visual aesthetics and preventing tripping hazards.
Ergonomic desk positioning within a Silent Pod caters to varied working postures. Single person phone booths often incorporate leaning perches or compact standing desks suitable for brief ten minute calls. Focus pods designed for multi hour work sessions feature fixed sitting height desks paired with adjustable ergonomic chairs or motorized sit to stand desks that allow users to transition between sitting and standing stances throughout the workday.
Qualitative Operational Comparison of Silent Pod Formats
Selecting or evaluating a Silent Pod requires understanding how different structural dimensions and functional configurations cater to specific workplace activities. The following matrix details qualitative operational metrics across major pod classifications.
|
Pod Classification |
Structural Envelope Size |
Primary Workspace Application |
Internal Ergonomic Features |
Acoustic Isolation Objective |
|---|---|---|---|---|
|
Phone Booth Silent Pod |
Compact single footprint |
Short phone calls, quick video check-ins |
Leaning perch or narrow standing desk |
Isolate vocal speech from open office background |
|
Single Focus Silent Pod |
Medium solo workspace |
Deep focus work, multi hour virtual meetings |
Full depth desk with ergonomic office chair |
Block external office noise and preserve focus |
|
Duo Meeting Silent Pod |
Compact two person layout |
One on one interviews, private mentoring |
Opposing upholstered benches with shared table |
Prevent internal discussion from leaking outside |
|
Team Collaboration Pod |
Large multi person space |
Group brainstorming, team video conferences |
Central conference table with screen mounts |
Contain group noise and maintain department privacy |
Psychological and Cognitive Impacts of Controlled Acoustic Spaces
The functional necessity of the Silent Pod is closely tied to human cognitive psychology and sensory processing. In open plan office environments, human speech is uniquely distracting. Evolutionary biology has hardwired the human brain to pay automatic, subconscious attention to intelligible human speech, even when the conversation is irrelevant to the listener. This involuntary processing of background conversation depletes working memory, degrades reading comprehension, and increases physiological stress levels.
By providing localized control over acoustic environments, sound pods address several documented productivity issues associated with unmanaged open spaces. Occupants gain physical agency over their immediate surroundings, allowing them to choose an environment tailored to their immediate cognitive tasks.
Mitigating Sensory Overload and Task Switching Delays
Continuous exposure to unpredictable workplace noise, ringing phones, and visual motion leads to sensory overload and physical fatigue over time. When an employee is interrupted by external noise while working on complex tasks, returning to the original depth of focus takes considerable cognitive effort and time.
Stepping into a Silent Pod creates a clear physical and sensory boundary. The sudden drop in ambient sound pressure allows the nervous system to relax, reducing cortisol levels associated with chronic workplace noise stress. The visual isolation provided by frosted glass options or solid side walls further reduces peripheral visual distractions, allowing workers to enter a flow state quickly and maintain concentration on complex analytical tasks.
Confidentiality Protection for Sensitive Communications
In industries such as legal services, human resources, financial management, and healthcare, privacy is both an operational necessity and a regulatory requirement. Conducting sensitive telephone calls regarding employee reviews, medical histories, or proprietary financial calculations in an open office setting introduces severe confidentiality risks.
A Silent Pod guarantees a high level of speech privacy, providing a safe space where sensitive information can be spoken aloud without fear of eavesdropping. Employees can communicate candidly with clients or colleagues, knowing that the acoustic attenuation of the pod prevents surrounding coworkers from overhearing confidential details. This psychological safety encourages open, honest communication across teams.
Spatial Assembly, Modular Mobility, and Placement Strategies
Unlike permanent drywall partitions that require destructive construction, permits, and fixed floorplan changes, a Silent Pod operates as demountable architectural furniture. This modular nature allows organizations to adjust their spatial layouts as team sizes flex or operational needs evolve.
Understanding how a Silent Pod is assembled, moved, and integrated into existing floorplans helps facilities managers optimize spatial efficiency without disrupting ongoing operations.
Leveling Systems and Integrated Mobility Casters
While a completed Silent Pod is a heavy structural assembly, many models feature clever integrated mobility systems. Retractable caster wheels built into the structural base frame allow assembled pods to be rolled across smooth flooring to new locations without complete disassembly. Once positioned in its new location, integrated heavy duty leveling feet are lowered using internal adjustment screws.
These leveling feet elevate the caster wheels off the floor and compensate for minor floor slope variations common in commercial buildings. Correct leveling is vital for maintaining acoustic integrity; if a pod sits on an uneven surface, the structural frame can twist slightly, leading to misaligned door latching mechanisms and gaps in perimeter rubber seals.
Strategic Placement Within Open Architectural Environments
Maximizing the operational value of a Silent Pod requires thoughtful positioning within an open floorplan. Placing a pod directly next to high traffic zones like main walkways, coffee stations, or copy machines can create visual distractions as people walk past the glass door continuously. Conversely, isolating pods in far corners of a building discourages daily usage due to inconvenience.
Optimal placement strategies position sound pods along secondary circulation paths, close enough to primary work clusters for easy access, but far enough from heavy foot traffic to preserve visual calm. Additionally, pods should not be placed directly underneath building HVAC diffusers or sprinklers without evaluating building code clearances and acoustic airflow interactions.
Maintenance Protocols for Acoustic Enclosures and Hardware
Maintaining peak acoustic performance, visual cleanliness, and hygienic safety within a Silent Pod requires regular care routines targeting different surface materials. Because pods experience high user turnover throughout a typical workday, cleaning protocols must balance surface disinfection against material preservation.
[Image: An operator performing routine surface cleaning on a silent pod glass door and inspecting perimeter rubber seals for dust accumulation]
The following maintenance schedule highlights standard care requirements across major Silent Pod material assemblies.
|
Component Assembly |
Maintenance Action |
Recommended Frequency |
Primary Risk of Neglect |
|---|---|---|---|
|
Laminated Glass Panels |
Wipe with streak free glass cleaner and microfiber cloth |
Daily or as needed |
Fingerprint smudges and reduced visual clarity |
|
Interior PET Felt Walls |
Soft vacuuming or gentle spot cleaning with mild fabric soap |
Bi weekly |
Dust buildup and fiber surface staining |
|
Perimeter Rubber Seals |
Wipe clean with damp cloth and inspect seal alignment |
Monthly |
Dust accumulation breaking airtight seal integrity |
|
Ventilation Air Filters |
Inspect mesh filters, clean or replace trapped dust particles |
Quarterly |
Reduced air flow and elevated internal fan noise |
|
Structural Leveling Feet |
Verify door alignment and re-tighten structural frame bolts |
Bi annually |
Frame alignment shifts causing door seal air gaps |
Cleaning Methods for Interior Polyester Felt and Exterior Shells
The interior felt walls of a Silent Pod absorb skin oils, ambient dust, and minor surface contact marks over time. Regular vacuuming using a soft brush attachment removes surface dust before it penetrates deep into the compressed polyester micro-fibers. For liquid spills or spot stains, gentle cleaning with a warm water solution and mild fabric detergent applied with a microfiber cloth preserves the texture and flame retardant properties of the acoustic felt.
Exterior metal or laminate shells should be cleaned using non-abrasive, neutral surface disinfectants. Avoid using harsh chemical solvents, bleach, or abrasive scouring pads, as these chemicals can strip protective powder coats or scratch clear glass finishes. Maintaining clean external surfaces ensures that the pod continues to enhance the visual aesthetic of the surrounding workspace.
Hardware Inspection and Ventilation Filter Replacement
Mechanical components undergo continuous physical wear as doors are opened and closed dozens of times daily. Periodic inspection of door hinges, magnetic latching strips, and handle assemblies ensures smooth, quiet operation. Loose door hardware should be tightened immediately to prevent the heavy glass door from sagging, which can damage bottom threshold seals.
Ventilation fan units require periodic filter maintenance. Dust accumulated on intake fan screens restricts total airflow, forcing the fan engine to work harder and generate higher operational noise. Cleaning or replacing internal dust filters every few months ensures that ventilation performance remains whisper quiet while delivering optimal air circulation for occupants.
Architectural Adaptability and Electrical Integration
Integrating a Silent Pod into commercial real estate involves connecting to existing building utilities without compromising safety codes or structural flexibility. Most acoustic pods are designed as plug and play electrical appliances, featuring a single heavy duty exterior power cord that connects directly into standard building wall outlets. This simple electrical connection eliminates the need for expensive electrical hardwiring or permanent conduit installation.
For larger multi person meeting pods, additional consideration must be given to overhead fire suppression systems and local building regulations. Some jurisdictions require specialized ceiling fire sprinkler drop ins or automatic louvers that open ceiling cavities in the event of building alarm activation. Ensuring that modular acoustic pods comply with local building codes, electrical safety certifications, and emergency egress guidelines guarantees a safe, sustainable working environment across diverse commercial settings.
By carefully tuning material mass, structural sealing, acoustic absorption, air circulation, and interior ergonomics, a Silent Pod delivers a controlled spatial sanctuary that resolves the inherent acoustic challenges of modern open architecture.
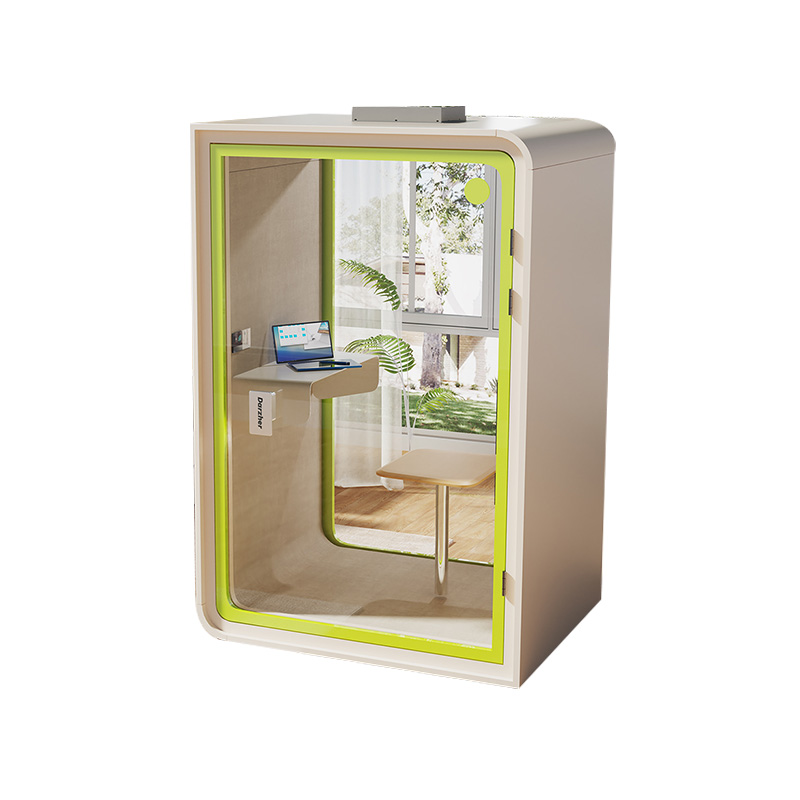
W2200D1535H23000000.png "Boardroom Pod")
 Add: Building18, No. 331, Haidong Road, Lihai Street, Yuecheng District, Shaoxing City, Zhejian, China
 Tel: +86-18057599511 / +86-0575-89291658
 Fax: +86-0575-89291658
 Email: