 Get A Quote


 English
 中文简体
中文简体Managing acoustic comfort within modern corporate environments requires addressing the acoustic challenges introduced by open plan floor layouts. While open workspaces promote team interaction and continuous communication, the absence of solid architectural barriers allows conversational noise, phone calls, and ambient background chatter to spread freely. This continuous noise distribution disrupts individual concentration, elevates stress levels, and compromises confidential speech privacy. Installing high performance Offices Silent Pods provides targeted acoustic isolation within the open office footprint, giving employees dedicated spaces for deep focus work, virtual video meetings, and private team conversations without requiring costly permanent construction.
Selecting suitable acoustic enclosures involves evaluating structural design, material isolation properties, ventilation capacity, internal acoustics, and facility mobility. Modern Offices Silent Pods serve as modular, standalone acoustic shelters engineered to attenuate sound transmission both into and out of the cabin. Understanding the physical mechanics of sound isolation, internal air exchange dynamics, architectural integration factors, and maintenance requirements enables workplace managers and facility leaders to create balanced, productive, and acoustically comfortable office environments.
Understanding Acoustic Privacy and Isolation in Modern Workplaces
Acoustic privacy in a shared work environment refers to the condition where spoken words and private conversations cannot be overheard or comprehended by individuals outside the immediate space. Achieving this level of privacy within an open layout demands specific architectural strategies that contain sound energy at its source.
The Challenge of Open Plan Noise Distribution
Open plan offices were originally designed to break down physical silos and foster collaborative work cultures. However, unattenuated ambient sound creates significant cognitive fatigue. Human speech is especially disruptive to human concentration because the brain naturally attempts to parse and comprehend intelligible spoken language, diverting mental energy away from complex analytical tasks.
When an employee takes a phone call or enters a virtual video conference at an open desk, surrounding team members experience immediate sound spillover. Traditional acoustic remedies such as ceiling tiles, wall mounted sound absorbing panels, and carpeted floors help reduce overall room reverberation, yet they cannot prevent direct sound waves from traveling between adjacent workstations. Creating isolated micro environments using standalone quiet enclosures solves this issue by trapping speech energy within a controlled perimeter.
The Strategic Role of Offices Silent Pods in Acoustic Architecture
Integrating Offices Silent Pods into an existing floorplan provides an agile alternative to building permanent drywall offices. Constructing drywall conference rooms requires major architectural alterations, landlord approvals, extended building timelines, and permanent HVAC ducting modifications. Furthermore, fixed drywall construction lacks flexibility when corporate staffing numbers fluctuate or spatial layouts require reconfiguration.
Acoustic privacy enclosures act as freestanding architectural furniture that can be positioned directly on existing flooring and moved as operational needs evolve. These units allow facility teams to position soundproof spaces close to high activity work zones, ensuring employees can transition between collaborative group areas and private focus spaces in seconds. By providing specialized spaces for disruptive activities like video calls and group brainstorming, quiet pods keep the main floorplan quieter for remaining desk workers.
Distinguishing Between Soundproofing and Sound Absorption
Evaluating acoustic performance requires distinguishing between soundproofing and sound absorption, as both concepts perform separate roles inside an acoustic enclosure. Soundproofing, or acoustic isolation, measures the ability of a structure to prevent sound energy from passing through its walls, glass panels, and ceiling assemblies. High mass materials, structural air gaps, and airtight perimeter seals achieve soundproofing by blocking acoustic energy transmission.
Sound absorption, by contrast, addresses how sound behaves once it is inside the enclosure. Untreated hard interior surfaces cause sound waves to bounce back and forth, creating echo and reverberation that make speech sound hollow and difficult to understand during calls. Internal sound absorption relies on porous materials such as high density felt, acoustic foam, and wool upholstery that convert reflected sound energy into minute amounts of heat, ensuring crisp interior speech clarity. High quality Offices Silent Pods balance both characteristics by combining external isolation barriers with internal absorbing linings.
Structural Components and Architectural Anatomy of Quiet Pods
A high performance acoustic pod is a carefully engineered assembly where every structural joint, glass boundary, and ventilation port is optimized to block external noise while maintaining internal environmental comfort.
Multi Layer Wall Constructions and High Density Acoustic Insulation
The exterior walls of high grade privacy enclosures utilize multi layer composite construction designed to dissipate sound vibration. Single layer thin metal or untreated wooden panels vibrate easily when struck by sound waves, transmitting sound directly through the wall via sympathetic vibration. To counteract this transmission, quality enclosures employ layered sandwich wall panels.
These sandwich walls feature outer skins made of powder coated steel, structural aluminum, or heavy high density wood composites. Sandwiched inside the wall core is specialized sound damping insulation, such as stone wool, closed cell acoustic polymer foam, or viscoelastic damping sheets. The combination of materials with differing densities breaks up sound wave energy as it moves through each layer. The outer mass reflects high frequency sounds, while the internal damping core absorbs lower frequency sound vibrations.
Laminated Acoustic Glass Panels and Sealing Assemblies
Glass surfaces present a major challenge in acoustic pod engineering because users require visual transparency to prevent feelings of claustrophobia, yet standard glass conducts sound energy easily. Achieving acoustic privacy requires using laminated acoustic glass assemblies specifically formulated for sound isolation.
Acoustic laminated glass consists of two layers of toughened glass bonded together by a thin, clear polyvinyl butyral acoustic interlayer. This internal polymer layer acts as a vibration damper, preventing sound waves from flexing the glass sheet. Additionally, high performance pods utilize double pane glass configurations with an isolated air gap between the glass layers, further reducing sound transmission. Precision rubber perimeter gaskets and magnetic compression latches ensure that when the door shuts, no air gaps remain around the frame edges.
Integrated Active Ventilation and Air Exchange Systems
Because a quiet pod relies on an airtight enclosure to block sound transmission, active mechanical ventilation is essential to maintain comfortable breathing air, regulate internal heat, and prevent moisture buildup. Without continuous air circulation, small enclosed spaces rapidly become warm, humid, and stale due to human respiration.
Ventilation systems in Offices Silent Pods utilize ultra quiet electric fans designed to move substantial volumes of air while generating minimal operational noise. The intake and exhaust air pathways are fitted with acoustic baffles, often called sound traps. These internal labyrinth air channels are lined with sound absorbing foam, allowing fresh air to flow freely into the cabin while forcing sound waves to bounce off absorbing surfaces, preventing sound from leaking out through the ventilation openings.
Internal Lighting Power Distribution and Connectivity Options
A comfortable working environment inside an acoustic cabin depends on proper illumination and accessible power infrastructure. Modern pods feature built in low voltage light emitting diode panels engineered to provide smooth, flicker free illumination calibrated for reading and video calls. Motion sensors automatically activate lights and ventilation upon user entry and power down components when the pod is vacant, saving energy.
Internal power distribution systems provide standard electrical outlets, high speed universal serial bus power ports, and ethernet network connections embedded directly into the internal workspace or seating frame. Wiring passes through concealed, acoustically sealed conduits within the wall framework, ensuring that electrical access points do not compromise the acoustic wall construction.
Primary Design Categories of Offices Silent Pods
Quiet office enclosures are available in several structural footprints, each engineered to support specific work activities, occupancy numbers, and spatial requirements within the workplace.
Individual Focus Pods and Phone Booth Structures
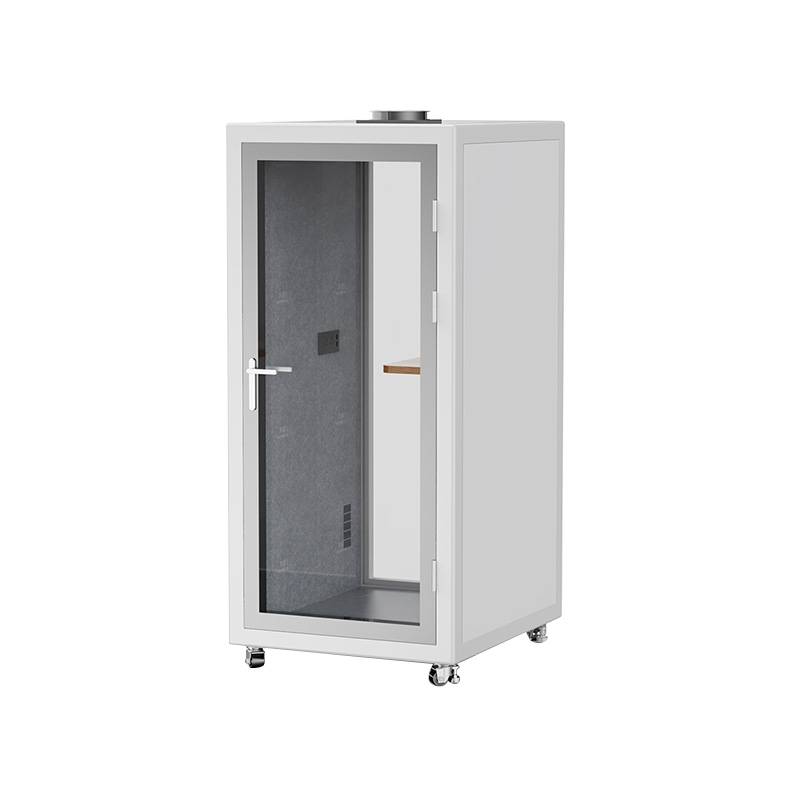
Individual focus booths, often referred to as acoustic phone booths, represent the most compact category of Offices Silent Pods. Designed for single occupant usage, these tall, narrow booths feature a minimal floor footprint, making them easy to position in unused corners or alongside structural building columns.
An individual phone booth typically includes an integrated standing counter or a small height adjustable stool, creating an efficient setting for quick phone calls, private video conferences, or individual focus tasks requiring total freedom from visual and auditory distractions. Because of their compact size, facilities managers can deploy individual pods in groups throughout high density work zones, providing accessible privacy options close to open desk clusters.
Small Team Collaboration Pods for Two Persons
Two person collaboration pods offer a slightly larger internal layout designed for face to face interactions, tandem video calls, private continuous mentoring sessions, or small meetings. These pods usually contain built in bench seating facing a central work table, creating a comfortable environment for two employees to work together without occupying large conference rooms.
The interior layout of a two person pod is optimized for video conferencing, with acoustic lining positioned behind the display mount to eliminate audio echo during calls. These mid sized pods serve as highly versatile assets in agile offices, bridging the gap between individual solo phone booths and larger multi person team rooms.
Medium Group Meeting Pods for Four to Six Individuals
Medium group meeting pods provide a spacious enclosed environment capable of accommodating four, five, or six team members simultaneously. These structures feature wider footprints and larger glass panels, creating an open, welcoming atmosphere for group brainstorming, strategic planning sessions, and executive meetings.
Inside a group meeting pod, furnishings often include a full sized conference table, padded perimeter seating or executive chairs, integrated presentation display mounts, and comprehensive connectivity hubs. The acoustic design of these larger spaces is calibrated to contain high volume group discussions, ensuring that energetic team meetings do not disturb workers in surrounding open desks.
Fully Accessible Modular Quiet Rooms
Universal accessibility is a critical consideration in modern workplace design. Accessible modular quiet rooms are constructed with wider door frames, flush zero threshold entryways, and spacious interior turning radiuses to ensure full usability for individuals using wheelchairs or mobility aids.
These accessible pods eliminate bottom floor tracks and raised door sills, providing smooth, unhindered access directly from the main office floor. The internal furniture, work surfaces, and control switches are positioned at accessible heights, ensuring that all employees enjoy equal access to high quality acoustic privacy.
Acoustic Performance Metrics and Evaluation Criteria
Selecting appropriate quiet enclosures requires evaluating standardized acoustic test metrics that measure how effectively a structure isolates sound and manages internal reflections.
Understanding Speech Privacy Class Ratings
Speech Privacy Class is an established acoustic measurement standard developed to evaluate how effectively an architectural structure protects speech confidentiality in real world settings. Unlike simple lab insulation ratings, Speech Privacy Class accounts for both the sound isolation of the enclosure and the background sound level of the surrounding room.
A higher Speech Privacy Class rating indicates that speech inside the pod is rendered unintelligible to people standing immediately outside the cabin glass or walls. High grade Offices Silent Pods achieve Speech Privacy Class ratings that ensure private conversations, financial reviews, or confidential human resource discussions remain totally private, even when the open office environment is relatively quiet.
Decibel Reduction Capabilities and Noise Isolation Class
Noise Isolation Class and overall decibel attenuation ratings provide direct quantitative measures of how much sound energy a pod blocks across different audio frequency bands. In practical terms, a quality acoustic enclosure should provide a decibel reduction between thirty and thirty five decibels across the human speech spectrum.
When ambient open office noise measures around sixty five decibels, a pod delivering a thirty decibel reduction drops interior ambient sound levels down to thirty five decibels. This dramatic reduction transforms loud background noise into a faint, non intrusive whisper, creating a calm internal environment for focused work while preventing high volume interior speech from leaking outward into the main workspace.
Managing Internal Echo and Reverberation Time
Reverberation time measures the duration required for sound energy to decay by sixty decibels after the sound source stops. In an untreated small space with hard surfaces, reverberation times are long, producing harsh echo and muddy sound quality that distorts voice transmission during phone and video calls.
High quality acoustic pods engineered for office environments target internal reverberation times between zero point two and zero point four seconds. Achieving this quick sound decay relies on strategically placing sound absorbing felt, perforated wooden panels, and acoustic textile linings across internal walls and ceiling surfaces. This rapid absorption ensures clear interior speech without making the cabin feel acoustically dead or unnatural to occupants.
Architectural Integration and Facility Considerations
Successfully deploying quiet pods within a commercial office building requires evaluating facility integration factors, including ventilation dynamics, power sourcing, structural mobility, and life safety compliance.
Airflow Dynamics and Thermal Comfort Maintenance
Maintaining thermal comfort inside a small enclosed space requires continuous air exchange. High quality pods feature multi fan ventilation assemblies capable of renewing the total internal air volume every minute.
The ventilation intake is usually positioned near the bottom perimeter of the pod, where room air is naturally cooler, while the exhaust fan is mounted at ceiling level to draw out rising warm air. Low velocity fan configurations ensure smooth, draft free air movement, allowing occupants to work comfortably inside the enclosure for extended periods without experiencing heat buildup or air stagnation.
Electrical Requirements and Cable Management Integration
Deploying Offices Silent Pods requires minimal electrical infrastructure modification, as most units operate on standard commercial wall outlet power. A single main power cord exits the base or top roof assembly of the pod, plugging directly into existing floor boxes, wall sockets, or overhead power drops.
Internal cable management channels route power cleanly to internal electronics, lighting transformers, ventilation fans, and desktop charging modules. Concealed wireways prevent loose cables from cluttering the interior workspace, ensuring a clean visual appearance and protecting internal wiring from physical wear or accidental disconnection.
Structural Portability Mobility and Modular Reconfiguration
Unlike built in drywall construction, modular quiet pods offer excellent spatial portability. Many individual and two person pod models feature integrated heavy duty leveling feet paired with concealed transport casters. Lowering the leveling feet lowers the pod onto its wheels, allowing facility teams to roll the complete assembly across raised access floors to new locations without disassembling the walls.
Larger group meeting pods feature modular panel designs that can be unbolted, moved in component sections, and reassembled in different floorplan configurations. This structural adaptability protects corporate furniture investments, allowing quiet pods to relocate with the company if the lease expires or the workspace layout undergoes major renovation.
Fire Safety Compliance and Sprinkler Penetration Rules
Installing enclosed structures within a commercial building demands strict adherence to local fire codes, building standards, and sprinkler coverage regulations. Facility managers must ensure that quiet pods do not obstruct overhead building fire sprinklers or block emergency exit pathways.
Many small and medium quiet pods feature open mesh acoustic ceilings or specialized drop out ceiling panels designed to melt safely during high temperature fire events, allowing overhead building sprinkler water to penetrate into the pod. Alternatively, larger group meeting pods can be specified with dedicated integrated fire sprinkler heads that connect directly to the main building fire suppression system, ensuring complete safety compliance.
Facility Care Maintenance and Longevity Management
Maintaining the aesthetic appearance, acoustic performance, and mechanical reliability of quiet office enclosures requires establishing systematic cleaning routines and periodic mechanical checks.Acoustic Fabric Cleaning and Surface Sanitization
The interior walls of acoustic pods are lined with soft, porous sound absorbing fabrics and dense wool felt panels that absorb daily dust, fingerprint oils, and environmental airborne particles. Regular maintenance involves gentle vacuuming using soft brush attachments to remove loose dust without pilling or damaging the textile fibers.
Accidental liquid spills or stains on interior acoustic felt should be spot cleaned immediately using mild fabric cleaners formulated for wool or synthetic upholstery. Avoid using harsh chemical solvents, bleach, or high pressure steam cleaners, as aggressive chemicals can breakdown interior fire retardant treatments, weaken fabric adhesives, or alter acoustic absorption properties.
Ventilation Filter Servicing and Fan Maintenance
The active ventilation fans in quiet pods continuously draw ambient office air into the cabin, pulling environmental dust and lint toward internal intake filters over time. Clogged ventilation filters restrict airflow, forcing fan motors to work harder, generating unwanted operational noise, and reducing internal air cooling capacity.
Facility maintenance teams should inspect and clean or replace intake fan filters every six months, depending on general office cleanliness levels. Vacuuming dust off fan blades and clearing air baffle channels ensures quiet, high volume air turnover and extends the operational service life of ventilation fan motors.
Door Hardware Alignment and Acoustic Seal Integrity
The acoustic integrity of a quiet pod relies heavily on maintaining airtight perimeter door seals. Continuous daily door usage can cause door hinges to shift slightly, leading to misaligned glass doors, uneven perimeter gaps, or degraded magnetic seal compression.
Periodic maintenance inspections should verify that door hinges remain securely tightened and properly aligned within the frame. Adjusting drop seals along the bottom edge of the door ensures complete floor contact when the door shuts, preventing sound energy from leaking beneath the entryway. Inspecting rubber door gaskets for cracking or hardening ensures long term acoustic privacy performance.
Practical Selection Framework for Workplace Layouts
Determining the ideal quantity, sizing mix, and floorplan positioning for Offices Silent Pods requires analyzing workplace occupancy data, employee work habits, and spatial movement patterns.
Calculating Pod Density Based on Employee Headcount
A common challenge in agile office design is determining how many acoustic privacy units are needed to satisfy daily demand without over crowding floor space. Providing too few pods leads to continuous user frustration and scheduling conflicts, while installing excess pods consumes valuable open floor area.
As a general benchmark for modern hybrid office environments, facility planners recommend providing one individual quiet pod for every fifteen to twenty open desk workstations. For organizations with high volumes of daily virtual sales calls, client consultations, or telehealth services, increasing pod density to one pod for every ten employees ensures that team members can access private space on demand.
Strategic Placement Strategies within Office Floorplans
Positioning quiet pods within an office floorplan significantly influences their utilization rates and workplace effectiveness. Placing pods too far away from core work areas discourages usage, as employees resist walking long distances for quick calls. Conversely, locating pods immediately adjacent to quiet focus zones can cause disruption if users converse loudly while entering or exiting cabins.
Optimal placement strategies involve positioning solo phone booths along central access corridors, adjacent to structural building cores, or directly between collaborative zones and quiet work areas. Group meeting pods function best when located near active project spaces or open lounges, where energetic team discussions can transition seamlessly into enclosed spaces without disturbing employees working at surrounding desks.
By evaluating structural wall construction, laminated acoustic glass standards, ventilation airflow rates, acoustic isolation metrics, and practical maintenance requirements, workplace leaders can successfully integrate Offices Silent Pods into modern corporate facilities. Deploying high performance modular acoustic pods transforms open office floorplans into agile, acoustically balanced work environments that support both active team collaboration and quiet focus work.
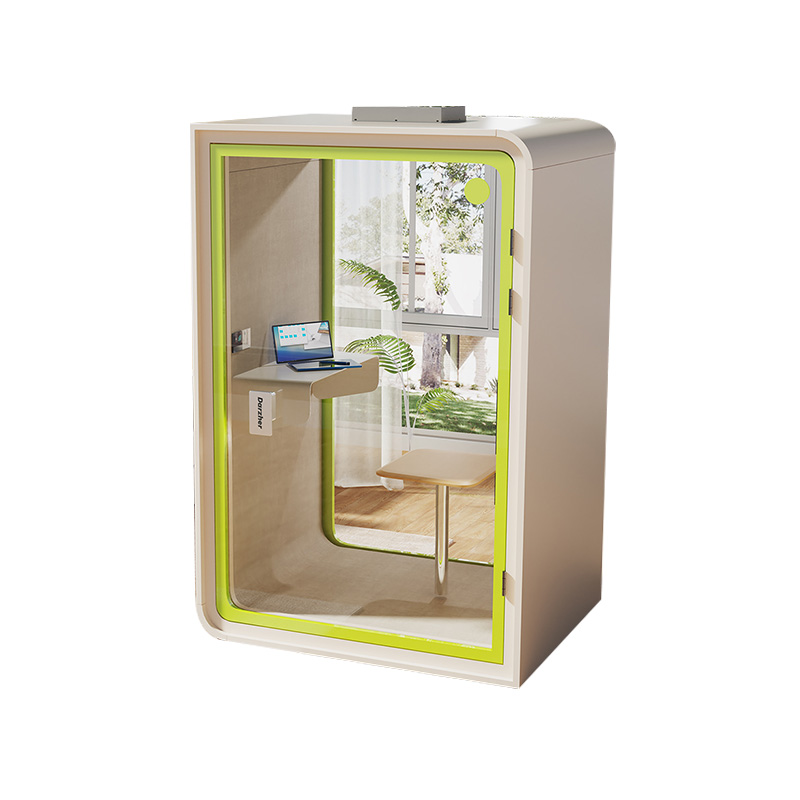
W2200D1535H23000000.png "Boardroom Pod")
 Add: Building18, No. 331, Haidong Road, Lihai Street, Yuecheng District, Shaoxing City, Zhejian, China
 Tel: +86-18057599511 / +86-0575-89291658
 Fax: +86-0575-89291658
 Email: